
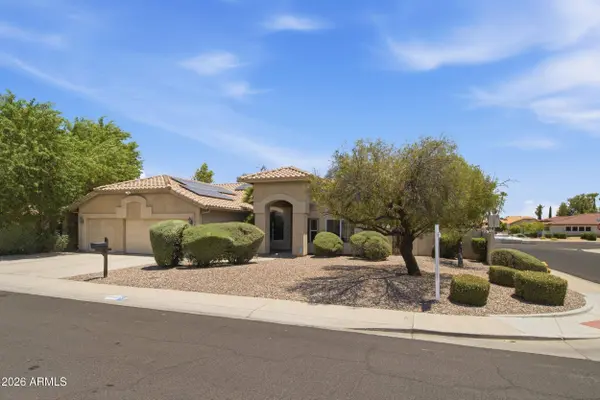
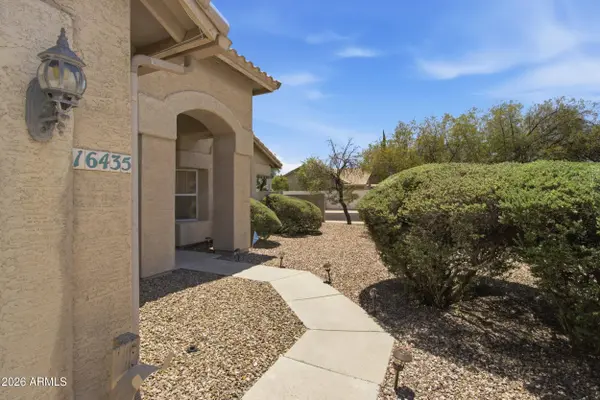
16435 N 47TH Place
Phoenix, AZ 85032
- 4 Beds
- 2 Baths Full Baths: 2
- 2,217 SqFt
- 10,419 Lot Size
- 1992 Year Built
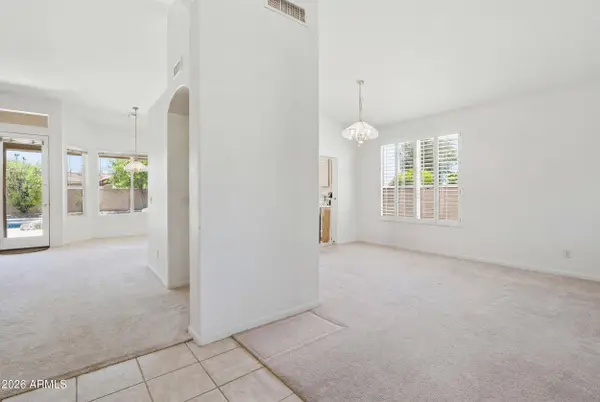
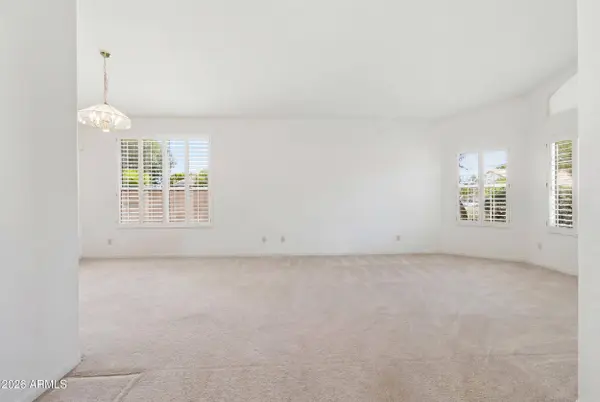
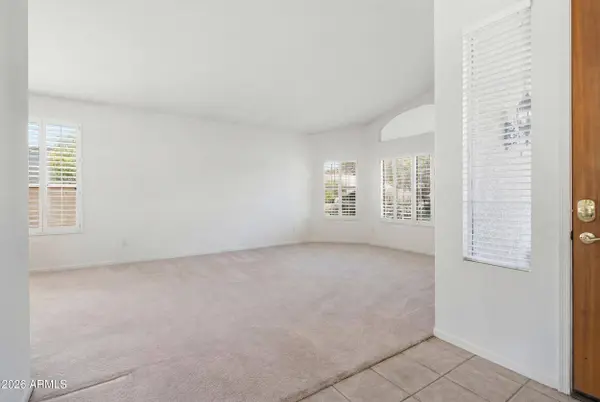
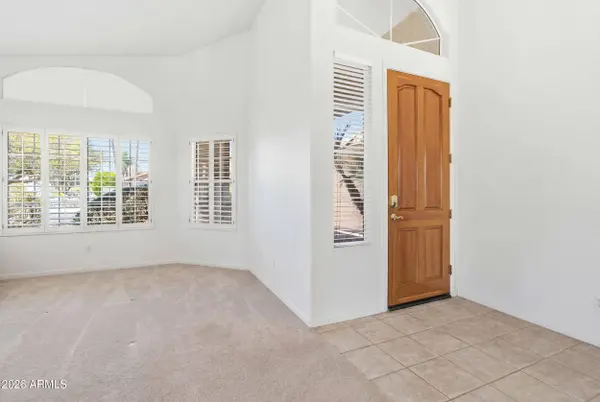
The interior layout features vaulted ceilings, formal living and dining spaces, and a separate family room with a fireplace.
The installed Sunrun solar panels are currently disconnected with zero monthly cost, no lien, and no lease transfer or assumption required. Full details are available in the listing documents.
The location is unbeatable. Situated just off the Tatum corridor, you are minutes from the multi-billion dollar reimagined PV Mall redevelopment, Kierland Commons, Scottsdale Quarter, and Desert Ridge Marketplace. Enjoy world-class dining, shopping, and entertainment with rapid access to both SR-51 and Loop 101 for seamless valley-wide commuting.
GALLERY
PROPERTY DETAIL
Key Details
Property Type Single Family Home
Sub Type Single Family Residence
Listing Status Active
Purchase Type For Sale
Square Footage 2, 217 sqft
Price per Sqft $315
Subdivision Roadrunner Estates East Unit 6
MLS Listing ID 7054026
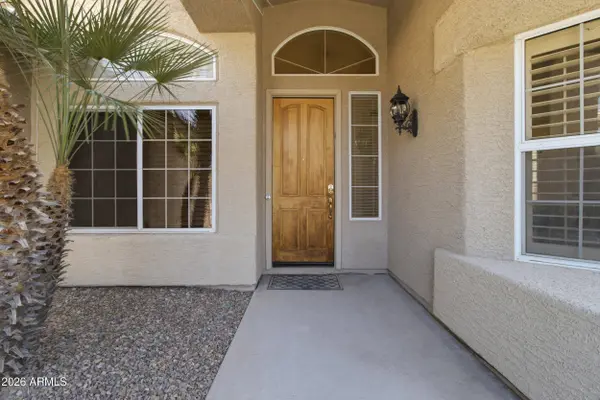
Style Santa Barbara/Tuscan
Bedrooms 4
Full Baths 2
HOA Y/N No
Year Built 1992
Annual Tax Amount $2,987
Tax Year 2025
Lot Size 10,419 Sqft
Acres 0.24
Property Sub-Type Single Family Residence
Source Arizona Regional Multiple Listing Service (ARMLS)
Location
State AZ
County Maricopa
Community Roadrunner Estates East Unit 6
Area Maricopa
Direction TATUM/BELL. S TO KINGS, W TO PROPERTY
Rooms
Other Rooms Family Room
Master Bathroom Double Sink
Master Bedroom Split
Den/Bedroom Plus 4
Separate Den/Office N
Building
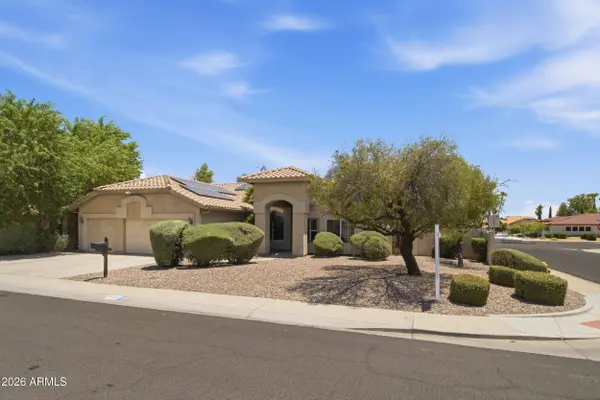
Lot Description East/West Exposure, Corner Lot, Desert Back, Desert Front, Cul-De-Sac
Story 1
Builder Name UNKNOWN
Sewer Public Sewer
Water Public
Architectural Style Santa Barbara/Tuscan
New Construction No
Interior
Interior Features Double Vanity, Eat-in Kitchen, No Interior Steps, Kitchen Island, Pantry, Full Bth Master Bdrm, Separate Shwr & Tub, Laminate Counters
Heating Electric
Cooling Central Air, Ceiling Fan(s)
Flooring Carpet, Tile
Fireplaces Type Family Room
Fireplace Yes
Window Features Skylight(s),Solar Screens,Dual Pane
Appliance Dryer, Washer, Refrigerator, Dishwasher, Disposal, Electric Oven
SPA Heated,Private
Laundry Inside
Exterior
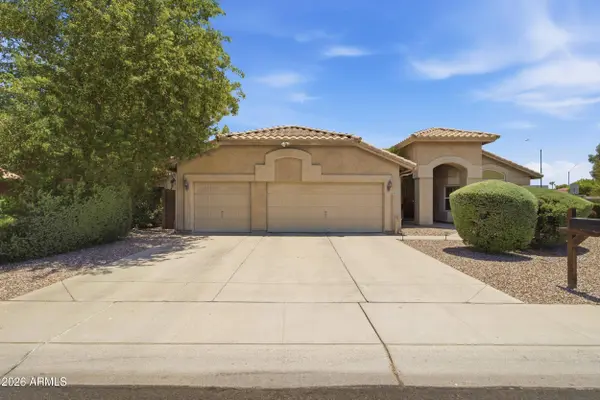
Parking Features Garage Door Opener, Separate Strge Area
Garage Spaces 3.0
Garage Description 3.0
Fence Block
Pool Play Pool, Fenced, Heated
Utilities Available APS
Roof Type Tile
Porch Covered Patio(s)
Total Parking Spaces 3
Private Pool Yes
Schools
Elementary Schools Whispering Wind Academy
Middle Schools Sunrise Middle School
High Schools Paradise Valley High School
School District Paradise Valley Unified District
Others
HOA Fee Include No Fees
Senior Community No
Tax ID 215-19-125
Ownership Fee Simple
Acceptable Financing VA Loan, Cash, Conventional
Horse Property N
Disclosures Seller Discl Avail
Possession Close Of Escrow
Listing Terms VA Loan, Cash, Conventional
SIMILAR HOMES FOR SALE
Check for similar Single Family Homes at price around $699,000 in Phoenix,AZ

Pending
$420,000
2726 E DAHLIA Drive, Phoenix, AZ 85032
Listed by America Rojas of Realty ONE Group3 Beds 2 Baths 1,374 SqFt
Active
$499,000
4301 E BLUEFIELD Avenue, Phoenix, AZ 85032
Listed by Theresa R Marquez of Barrett Real Estate3 Beds 2 Baths 2,250 SqFt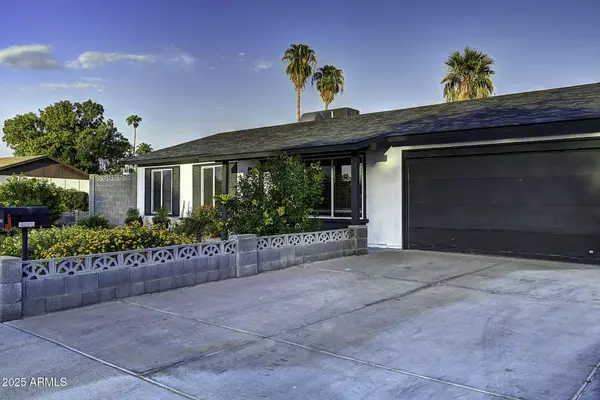
Active
$698,000
17659 N PARADISE PARK Drive, Phoenix, AZ 85032
Listed by Natasha E. Parmar of HomeSmart4 Beds 3.5 Baths 2,121 SqFt
CONTACT
